
Views - Primary on Main












Address
2959 Arapaho Rd, Hesston, KS
Price
$ 1,090,000
Property Attributes
- MLS#672308
- TypeSingle Family
- Listing Status Active
- CountyMCPHERSON
- CityHesston
- AreaSCKMLS
- NeighborhoodNONE LISTED ON TAX RECORD
- Zip67062
- StyleBungalow
- Year Built1952
- Taxes$ 5921
- Price$ 1,090,000
- Bedrooms5
- Full Bathrooms2
- Half Bathrooms0
- Sqr Footage1882
- Lot Size9.62 Acres
Data Source:
South Central Kansas MLS (SCKMLS)
Property Description
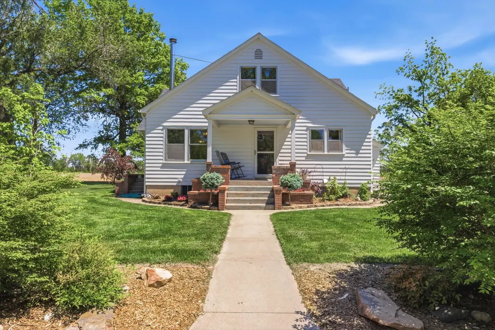
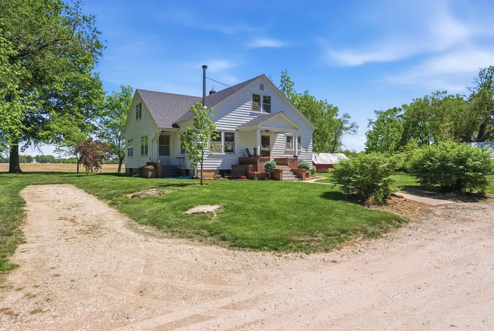
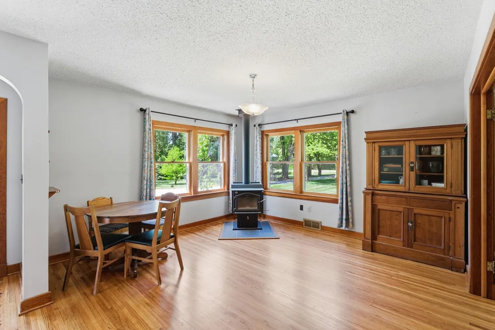
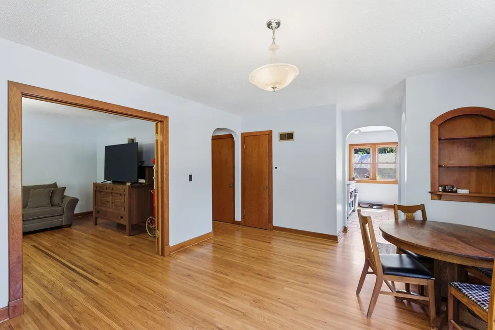
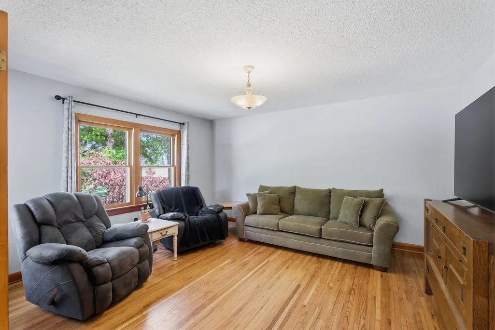
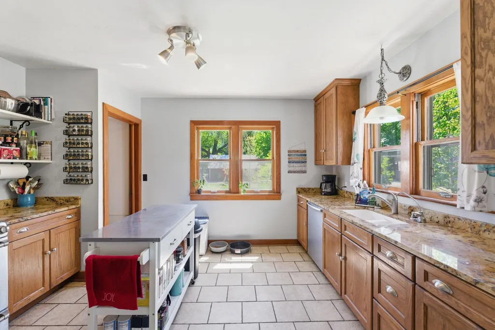
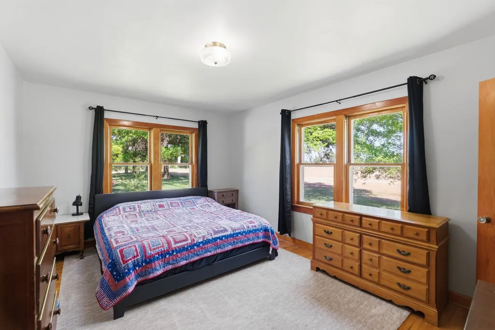
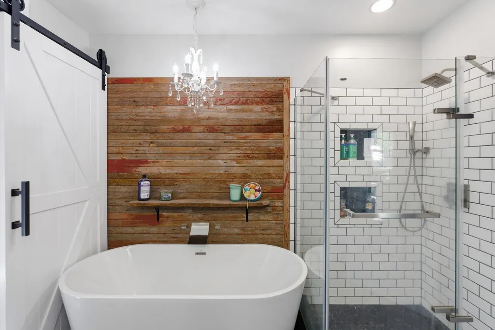
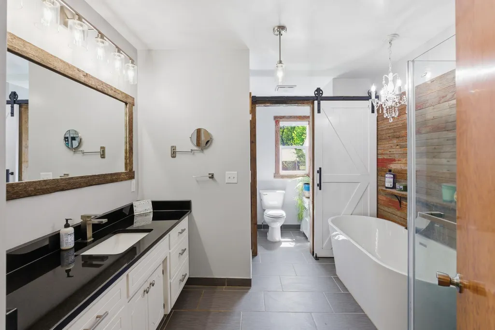
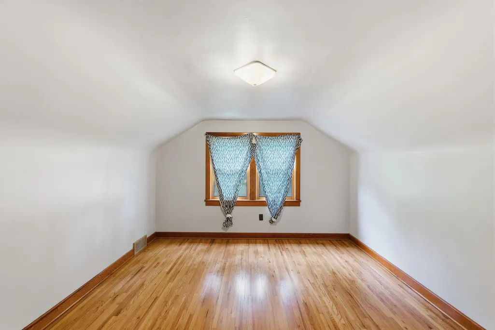
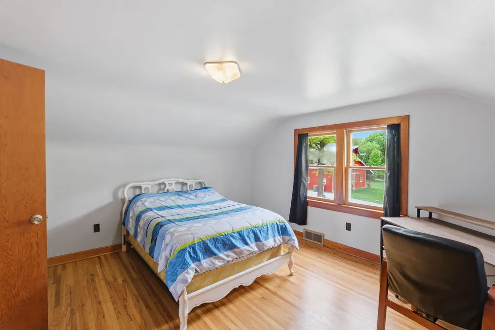
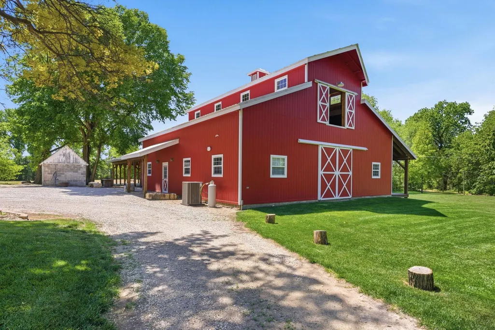
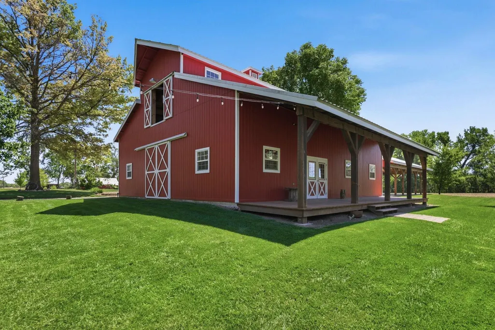
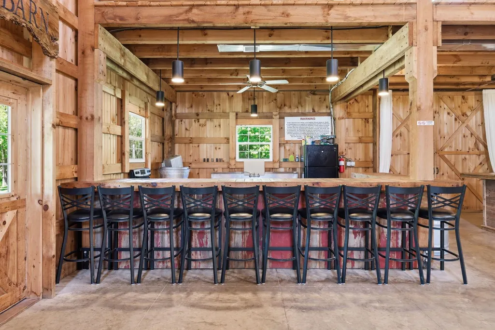
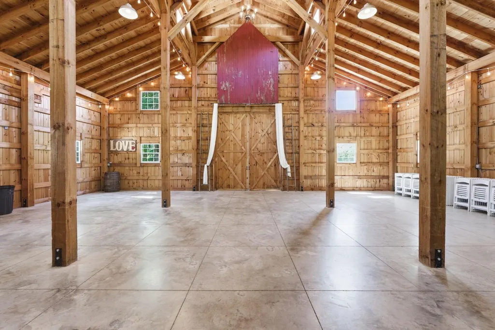
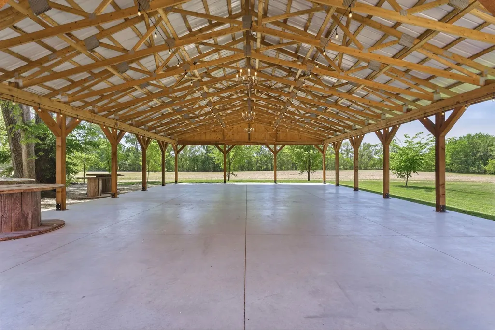
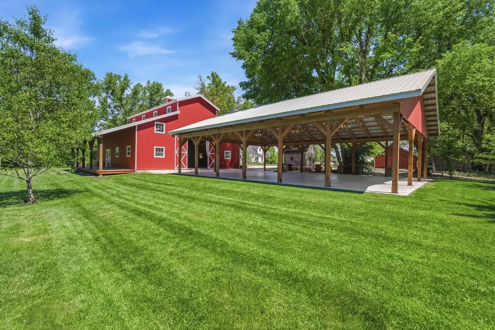
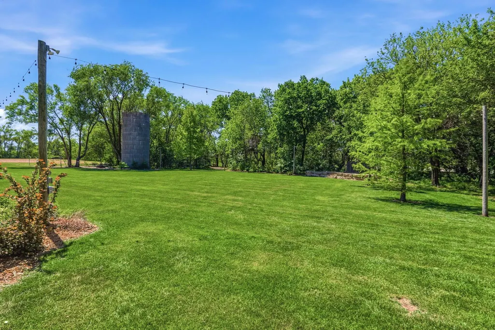
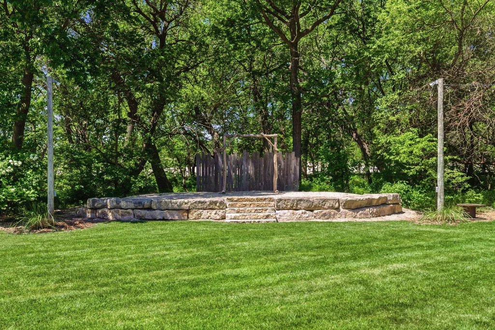
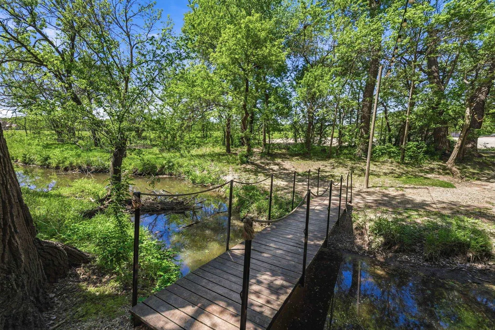
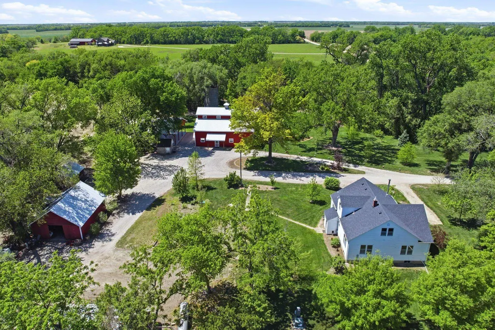
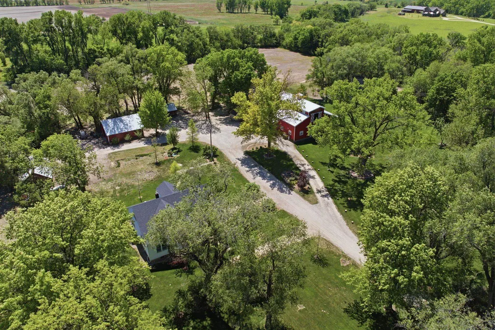
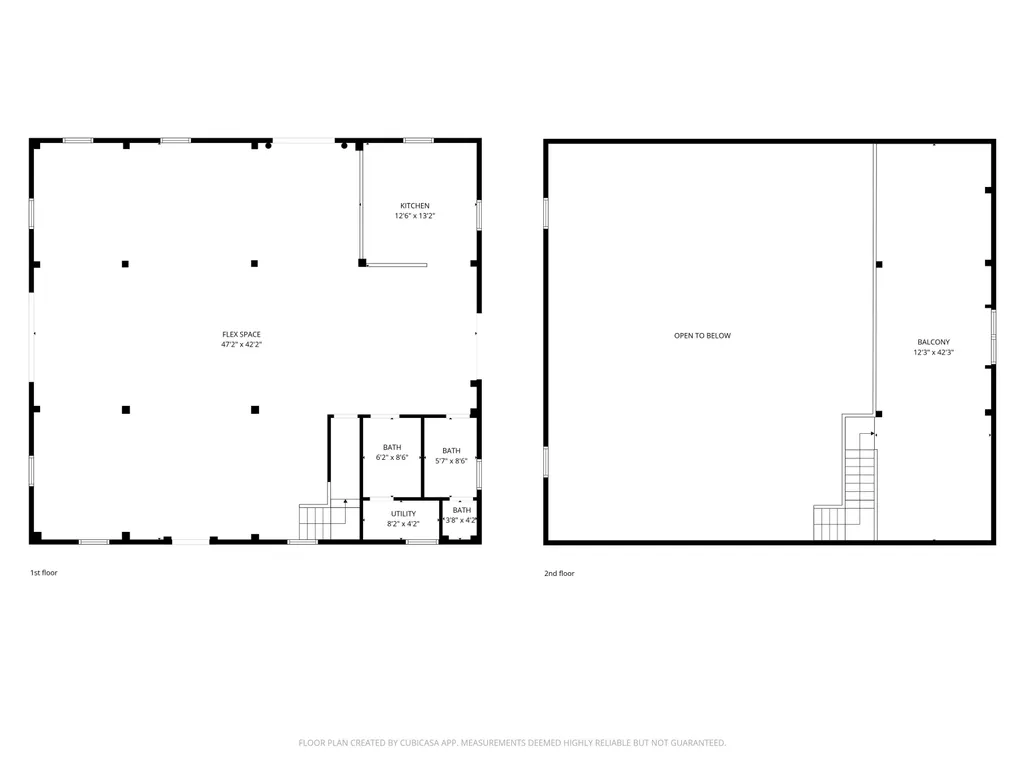
Tucked just outside of Hesston on 9.62 acres, this one-of-a-kind property offers a rare opportunity to own an established wedding and event venue alongside a private residence. Whether you are looking for a unique lifestyle property, an income-producing investment, or both, this one stands apart. The home, originally built in 1952, offers a functional two-story layout. Inside, you’ll find beautifully refinished hardwood floors throughout, an abundance of natural light, and charming architectural details. The main floor provides an inviting living area with a wood burning stove, adjacent to a formal parlor area with gorgeous original doors. The kitchen is finished with granite countertops, a large center island, and an abundance of storage. The main floor bath has been completely remodeled, featuring a soaker tub and separate subway-tiled shower, new windows, granite counter tops, and laundry shoot. Two large bedooms complete this level. Upstairs, you'll find three additional generously sized bedrooms with barrel ceilings and walk-in closets. Downstairs, discover a second full bath, sizable shop area, and lots of additional storage. The setting is just as impressive as the home itself. The 9.62-acre property is private, immaculately landscaped, and thoughtfully maintained. Mature trees cover a substantial portion of the land, while approximately two acres of irrigated lawn create a park-like setting. A spring-fed creek runs through the property, adding to the natural beauty. The true highlight of the property is Emma Creek Barn, a fully operational event venue with a strong local presence and consistent booking history. The barn, built in 2013, offers approximately 2,100 square feet of finished, heated and cooled space, with HVAC added in 2024. Inside, you’ll find a full kitchen, two half baths, and a 12x44' loft, all designed to accommodate events with ease. A large overhead barn door opens directly to the outdoor pavilion, creating a seamless indoor-outdoor experience. A 10x50' covered porch allows your guests to enjoy the surrounding beauty of the land. A dedicated parking lot is located on the opposite side of the creek, allowing for privacy and separation from the main residence. Additional outdoor features include a firepit, two garden areas, newer stone stage with a wood header, and multiple outbuildings for storage and utility. With proven income and a full year's worth of future bookings transferring with the sale, this is a turnkey opportunity for a buyer looking to step into an established business. At the same time, the acreage, setting, and improvements make this a compelling option for those seeking a private rural property with something truly special. Properties like this are few and far between - offering both lifestyle and income potential in one package. Set up your private showing today to see what it's all about! *See the promo video for additional views of this property.*
| Elementary School | Middle School | High School |
|---|---|---|
| Hesston Elementary School | Hesston Middle School | Hesston High School |
| Price History | |
|---|---|
| 5/1/2026 | Listed $1,200,000 |
| 5/29/2026 | 5$1,150,000 |
| 8/13/2026 | 6$1,090,000 |
General Features
| Heating | Forced Air,Natural Gas |
|---|---|
| Cooling | Central Air,Electric |
| Utilities | Propane |
| Roof | Composition,Other |
| Appliances | Dishwasher,Microwave,Refrigerator,Range,Washer,Dryer |
| Garage Spaces | 4 |
| Architectural Style | Bungalow |
| Security Features | Smoke Detector(s) |
| Construction Materials | Frame |
| Year Built | 1952 |
| Levels | One and One Half |
| Property Subtype | Single Family Onsite Built |
| Tax Year | 2025 |
| Ownership | Individual |
| Community Features | Sidewalks |
| County | McPherson |
| Property Type | Residential |
| HOA | No |
| Subdivision Name | NONE LISTED ON TAX RECORD |
| Other Structures | Storage,Outbuilding |
| Full Baths | 2 |
| Status | Active |
| Directions | From I-135/HWY 81 Northbound take exit 40,turn right onto W Dutch Ave and head East to N West Rd and turn left. Continue North to Arapaho Rd and turn right. Go East to 2959 Arapaho Rd and turn righ |
| High School | Hesston |
| City | Hesston |
| High School District | Hesston School District (USD 460) |
| MLS Area | SCKMLS |
| Elementary School | Hesston |
| Tax Annual Amount | 5921.44 |
| Middle/Junior High School | Hesston |
| Standard Status | Active |
| Virtual Tour | https://listings.prevailingremedia.com/videos/019de5dd-7e88-7349-824a-2f704de2567f |
| Legal Description | S36,T21,R01,ACRES9.62,CA NW/C NE4 FOR POB TH E619.15' S730.32' W619.15' N726.43' TO POB LESS R/W |
Interior Features
| Interior Amenities | Ceiling Fan(s),Walk-In Closet(s),Water Softener-Own,Water Pur. System,Window Coverings-All |
|---|---|
| Basement | Partially Finished |
| Flooring | Hardwood |
| Fireplace Features | Living Room,Wood Burning Stove |
| Above Grade Finished Area | 1813 |
| Laundry Features | In Basement,220 equipment |
| Total Bedrooms | 5 |
| Below Grade Finished Area | 68.75 |
| Below Grade Finished Area Source | CH |
| Above Grade Finished Area Source | CH |
| Total Baths | 2 |
Exterior Features
| Exterior Amenities | Above Ground Outbuilding(s),Detached Finish Area,Guttering - ALL,Irrigation Pump,Irrigation Well,Sprinkler System,Other |
|---|---|
| Parking Features | RV Access/Parking |
| Lot Features | Irregular Lot,River/Creek,Wooded |
| Lot Size Area | 419047.2 |
| Foundation Details | Full,No Egress Window(s) |
| Lot Size Acres | 9.62 |
| Road Frontage Type | Unpaved |
Amenities
- Foreclosure
- Views
- Short Sale
- New Construction
- Adult 55+
- Lease To Own
- No HOA Fees
- Furnished
- Primary On Main
- Air Conditioning
- Seller Finance
- Green
- Fixer Upper
- Horse
- Golf
- Fireplace
- Deck
- Garage
- Basement
- Pool
Property vs Single Family Average in 67062
Price
Taxes
Year Built
Visits
In The Neighborhood
Just Listed
El Dorado
$ 66,000
- Type
- Single Family
- Size
- 923 SqFt
- Rooms
- 1 Beds + 1 Baths
Sundgren Realty
Just Listed
Eureka
$ 129,900
- Type
- Single Family
- Size
- 1,332 SqFt
- Rooms
- 3 Beds + 2 Baths
Becky Schaffer Real Estate
Just Listed
Salina
$ 845,000
- Type
- Single Family
- Size
- 4,280 SqFt
- Rooms
- 5 Beds + 3.5 Baths
Central Kansas Realty
Just Listed
Salina
$ 250,000
- Type
- Single Family
- Size
- 2,487 SqFt
- Rooms
- 5 Beds + 2 Baths
Central Kansas Realty
Just Listed
Hutchinson
$ 130,000
- Type
- Single Family
- Size
- 1,300 SqFt
- Rooms
- 3 Beds + 2 Baths
Reece Nichols South Central Kansas
Just Listed
Pratt
$ 375,000
- Type
- Single Family
- Size
- 1,739 SqFt
- Rooms
- 3 Beds + 2 Baths
McCurdy Real Estate & Auction, LLC
Just Listed
Salina
$ 219,900
- Type
- Single Family
- Size
- 1,071 SqFt
- Rooms
- 2 Beds + 2 Baths
Central Kansas Realty
Just Listed
Oxford
$ 285,000
- Type
- Single Family
- Size
- 1,458 SqFt
- Rooms
- 3 Beds + 2.5 Baths
At Home Wichita Real Estate
Just Listed
McPherson
$ 210,000
- Type
- Single Family
- Size
- 1,180 SqFt
- Rooms
- 2 Beds + 2 Baths
SalinaHomes
Just Listed
Cedar Vale
$ 79,500
- Type
- Single Family
- Size
- 1,104 SqFt
- Rooms
- 2 Beds + 1.5 Baths
Albright Insurance and Real Estate, LLC
Just Listed
Conway Springs
$ 450,000
- Type
- Single Family
- Size
- 1,944 SqFt
- Rooms
- 4 Beds + 2 Baths
Heritage 1st Realty
Open House
Derby
$ 525,000
- Type
- Single Family
- Size
- 2,697 SqFt
- Rooms
- 4 Beds + 3 Baths
Lange Real Estate
Just Listed
Hillsboro
$ 280,000
- Type
- Single Family
- Size
- 1,787 SqFt
- Rooms
- 3 Beds + 2 Baths
Berkshire Hathaway PenFed Realty
Just Listed
Newton
$ 139,900
- Type
- Single Family
- Size
- 1,330 SqFt
- Rooms
- 2 Beds + 2.5 Baths
RE/MAX Associates
 South Central Kansas MLS - This information is not verified for authenticity or accuracy, is not guaranteed and may not reflect all real estate activity in the market. All properties are subject to prior sale, change or withdrawal. Neither listing broker(s) or information provider(s) shall be responsible for any typographical errors, misinformation, misprints and shall be held totally harmless. Listing(s) information is provided for consumer's personal, non-commercial use and may not be used for any purpose other than to identify prospective properties consumers may be interested in purchasing. The data relating to real estate for sale on this website comes in part from the Internet Data Exchange program of the Multiple Listing Service of the South Central Kansas MLS. Real estate listings held by brokerage firms other than Berkshire Hathaway HomeServices PenFed Realty - Wichita West may be marked with the Internet Data Exchange logo and detailed information about those properties will include the name of the listing broker(s) when required by the MLS. Copyright © 1993-2026 South Central Kansas MLS. All rights reserved. Based on information submitted to the MLS GRID as of
Last Updated: September 21, 2026 11:15 PM UTC
The Digital Millennium Copyright Act of 1998, 17 U.S.C. & 512 (the DMCA) provides recourse for copyright owners who believe that material appearing on the Internet infringes their rights under U.S. copyright law. If you believe in good faith that any content or material made available in connection with our website or services infringes your copyright, you (or your agent) may send us a notice requesting that the content or material be removed, or access to it blocked. Notices must be sent in writing by email to: [Insert e-mail address for Member Participant's DMCA designated agent (e.g. copyright@ABCrealestatefirm.com)].
The DMCA requires that your notice of alleged copyright infringement include the following information: (1) description of the copyrighted work that is the subject of claimed infringement; (2) description of the alleged infringing content and information sufficient to permit us to locate the content; (3) contact information for you, including your address, telephone number and email address; (4) a statement by you that you have a good faith belief that the content in the manner complained of is not authorized by the copyright owner, or its agent, or by the operation of any law; (5) a statement by you, signed under penalty of perjury, that the information in the notification is accurate and that you have the authority to enforce the copyrights that are claimed to be infringed; and (6) a physical or electronic signature of the copyright owner or a person authorized to act on the copyright owner's behalf. Failure to include all of the above information may result in the delay of the processing of your complaint.
South Central Kansas MLS - This information is not verified for authenticity or accuracy, is not guaranteed and may not reflect all real estate activity in the market. All properties are subject to prior sale, change or withdrawal. Neither listing broker(s) or information provider(s) shall be responsible for any typographical errors, misinformation, misprints and shall be held totally harmless. Listing(s) information is provided for consumer's personal, non-commercial use and may not be used for any purpose other than to identify prospective properties consumers may be interested in purchasing. The data relating to real estate for sale on this website comes in part from the Internet Data Exchange program of the Multiple Listing Service of the South Central Kansas MLS. Real estate listings held by brokerage firms other than Berkshire Hathaway HomeServices PenFed Realty - Wichita West may be marked with the Internet Data Exchange logo and detailed information about those properties will include the name of the listing broker(s) when required by the MLS. Copyright © 1993-2026 South Central Kansas MLS. All rights reserved. Based on information submitted to the MLS GRID as of
Last Updated: September 21, 2026 11:15 PM UTC
The Digital Millennium Copyright Act of 1998, 17 U.S.C. & 512 (the DMCA) provides recourse for copyright owners who believe that material appearing on the Internet infringes their rights under U.S. copyright law. If you believe in good faith that any content or material made available in connection with our website or services infringes your copyright, you (or your agent) may send us a notice requesting that the content or material be removed, or access to it blocked. Notices must be sent in writing by email to: [Insert e-mail address for Member Participant's DMCA designated agent (e.g. copyright@ABCrealestatefirm.com)].
The DMCA requires that your notice of alleged copyright infringement include the following information: (1) description of the copyrighted work that is the subject of claimed infringement; (2) description of the alleged infringing content and information sufficient to permit us to locate the content; (3) contact information for you, including your address, telephone number and email address; (4) a statement by you that you have a good faith belief that the content in the manner complained of is not authorized by the copyright owner, or its agent, or by the operation of any law; (5) a statement by you, signed under penalty of perjury, that the information in the notification is accurate and that you have the authority to enforce the copyrights that are claimed to be infringed; and (6) a physical or electronic signature of the copyright owner or a person authorized to act on the copyright owner's behalf. Failure to include all of the above information may result in the delay of the processing of your complaint.
 Prairie Land Realtors®:/Mid-Kansas MLS (PLRMLS); All information deemed reliable but not guaranteed. All properties are subject to prior sale, change or withdrawal. Neither listing broker(s) or information provider(s) shall be responsible for any typographical errors, misinformation, misprints and shall be held totally harmless. Listing(s) information is provided for consumer's personal, non-commercial use and may not be used for any purpose other than to identify prospective properties consumers
 Great Plains Associations of REALTORS® - Salina Multiple Listing Service® - All information deemed reliable but not guaranteed. All properties are subject to prior sale, change or withdrawal. Neither listing broker(s) or information provider(s) shall be responsible for any typographical errors, misinformation, misprints and shall be held totally harmless. Listing(s) information is provided for consumer's personal, non-commercial use and may not be used for any purpose other than to identify
 All information deemed reliable but not guaranteed. All properties are subject to prior sale, change or withdrawal. Neither listing broker(s) or information provider(s) shall be responsible for any typographical errors, misinformation, misprints and shall be held totally harmless. Listing(s) information is provided for consumer's personal, non-commercial use and may not be used for any purpose other than to identify prospective properties consumers may be interested in purchasing. The data relating
